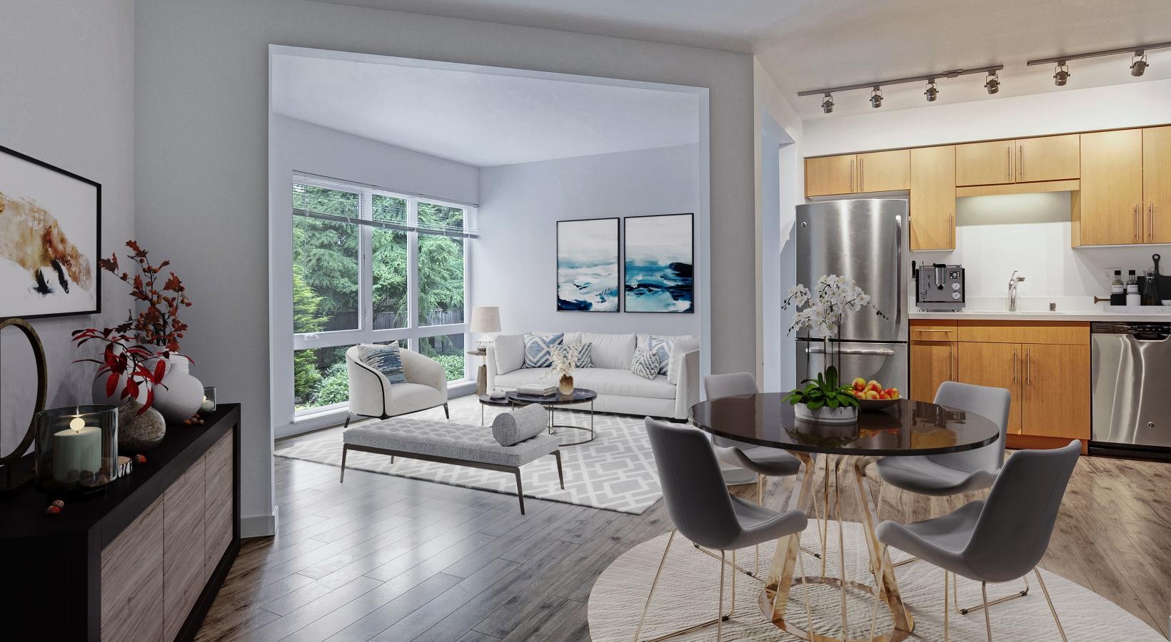
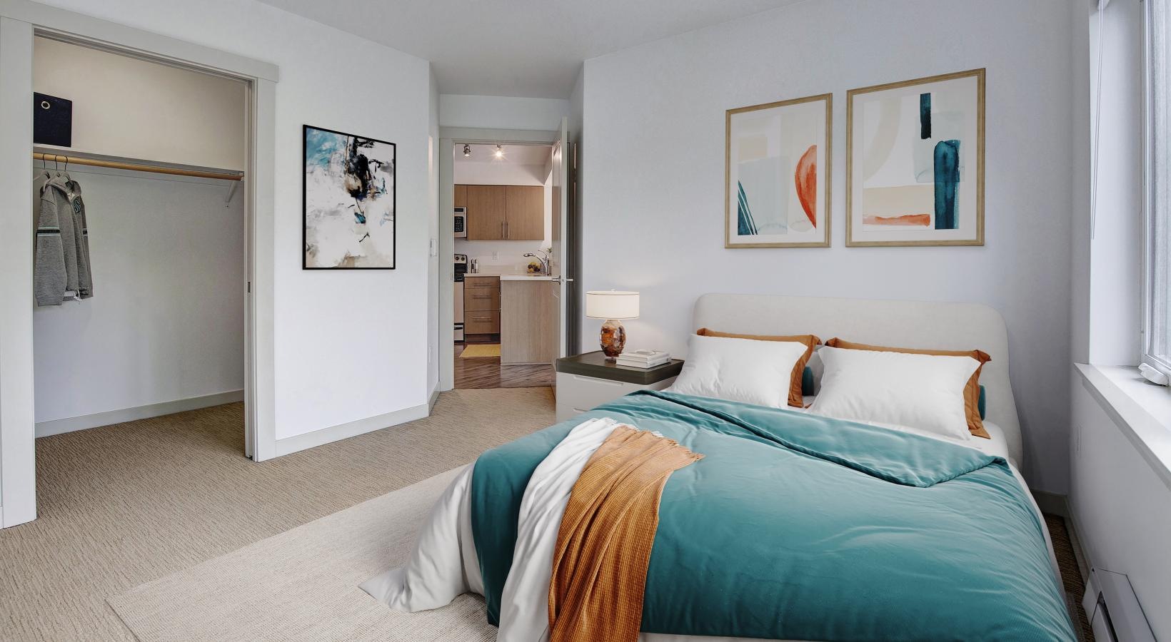
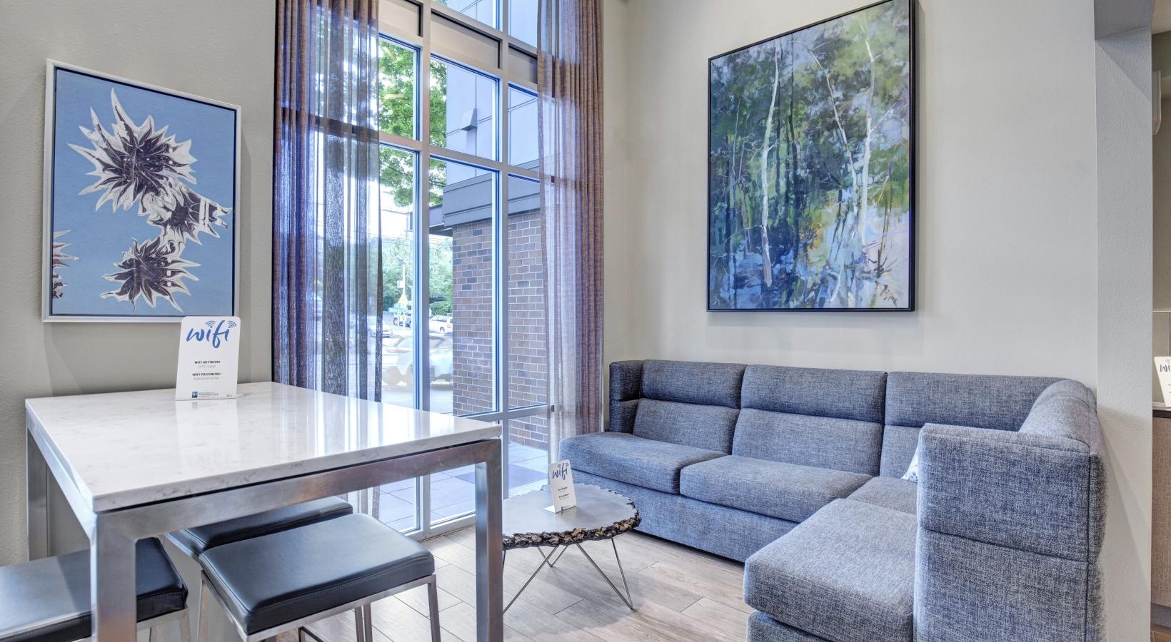
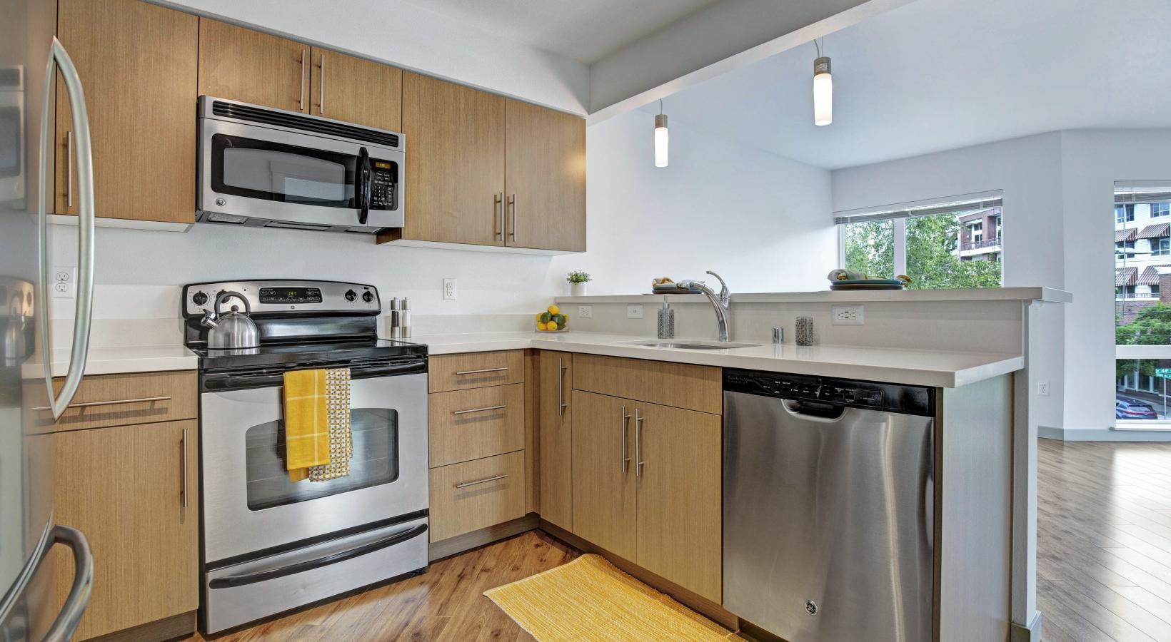
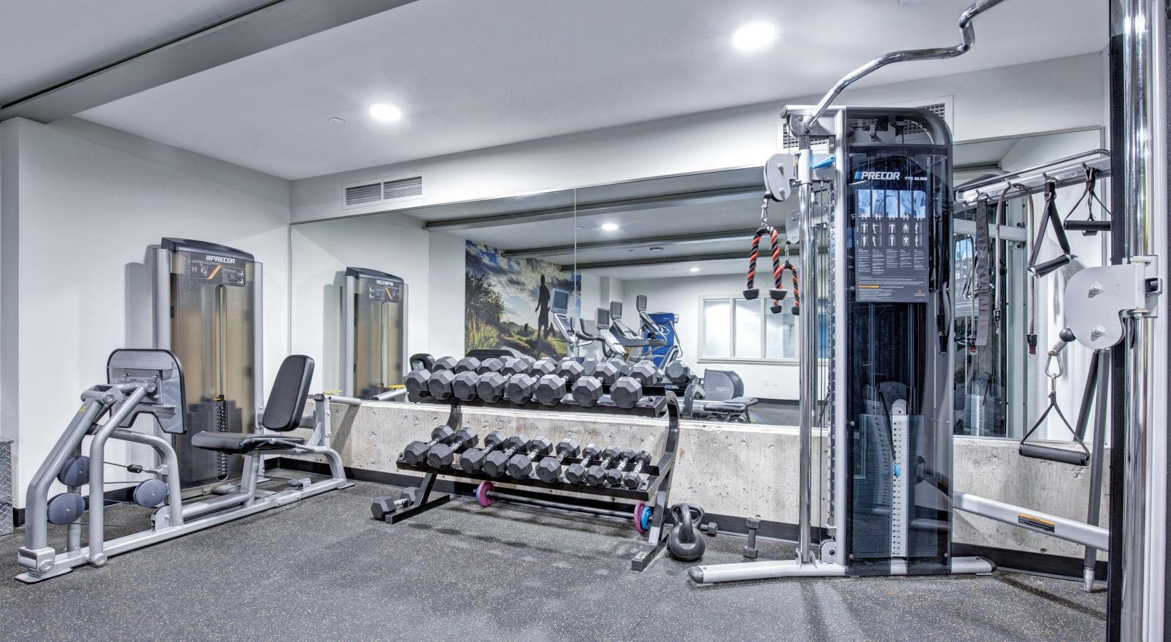
At The Noble in Seattle, we understand the importance of having quality options available to assist your apartment search. That’s why we cover all the bases and offer studio, one-, and two-bedroom apartments to match any lifestyle. Each apartment is spacious and comfortable, and they all feature open-concept designs so your living space flows seamlessly between the dining and living room areas. The stylish interiors and hardwood style flooring make for a home that is as classy as the city you are living in. Our community is pet-friendly, too. We know that pets play an integral part in many of our residents’ lives, and we wish to accommodate that as well as we can. You can reference our pet policy on our amenities page, or call us for more info. We even have a pet walk and dog wash station on site. There are so many reasons to call The Noble home.
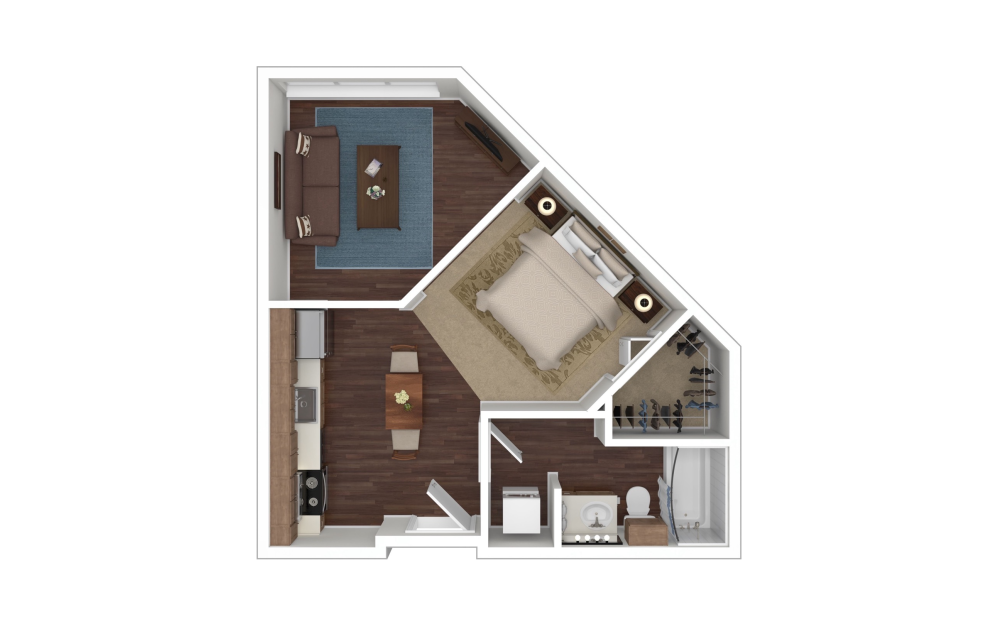
View Floorplan
Starting From $1,930
Studio A6
Studio1 bath452 sq. ft.
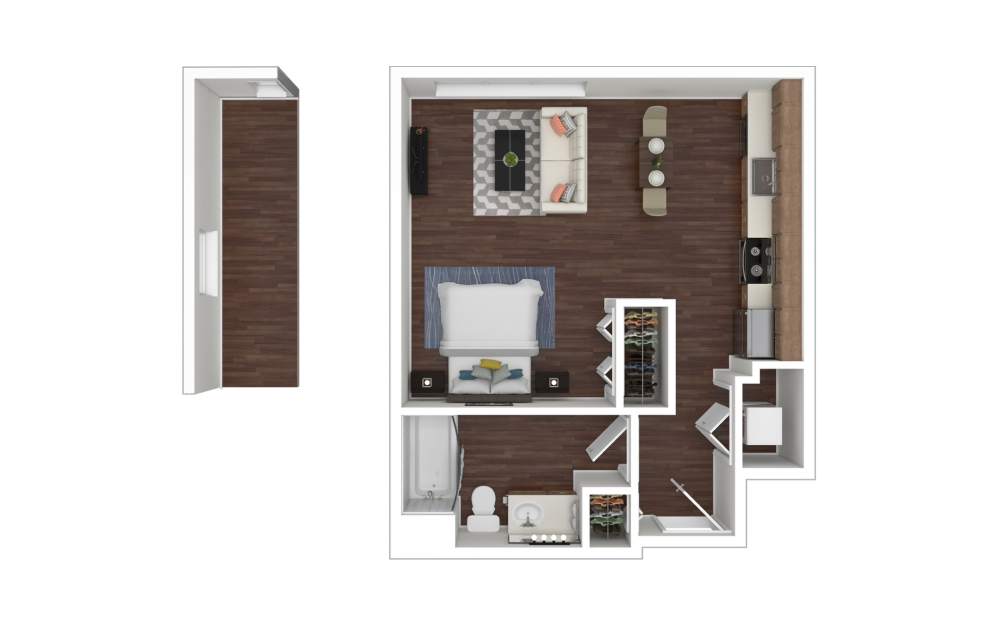
View Floorplan
Starting From $2,280
Studio A2
Studio1 bath473 sq. ft.
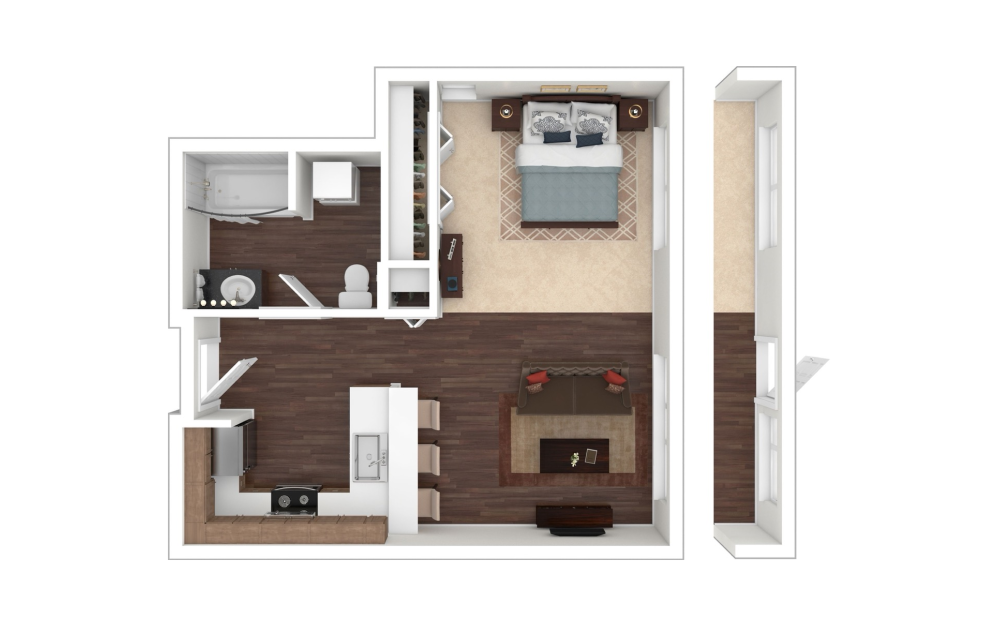
View Floorplan
Starting From $2,094
Studio A5
Studio1 bath493 sq. ft.
View Floorplan
Starting From $2,569
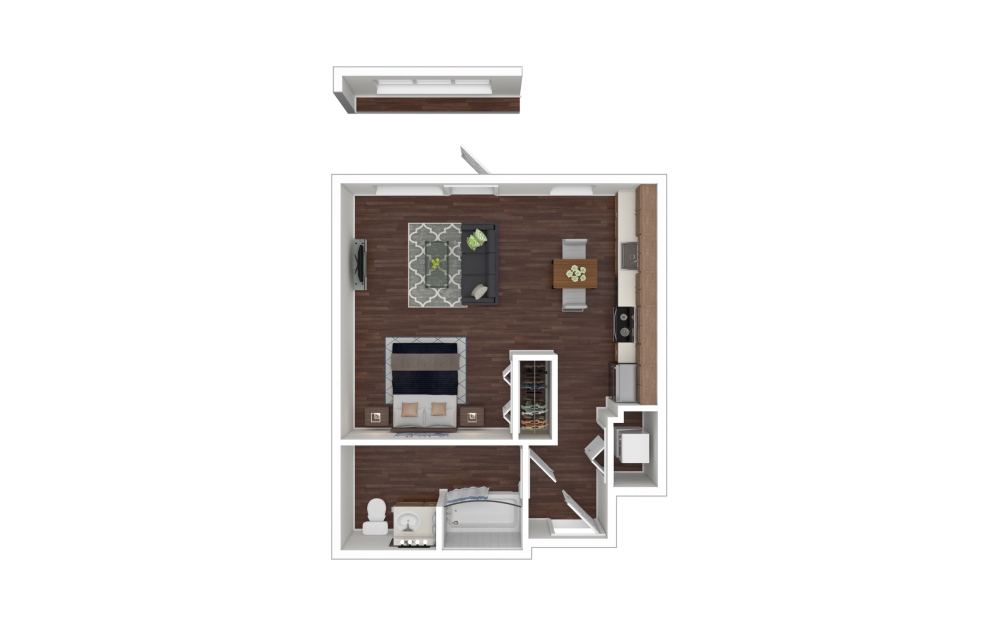
One Bed One Bath A3
Studio1 bath548 sq. ft.
View Floorplan
Starting From $2,975
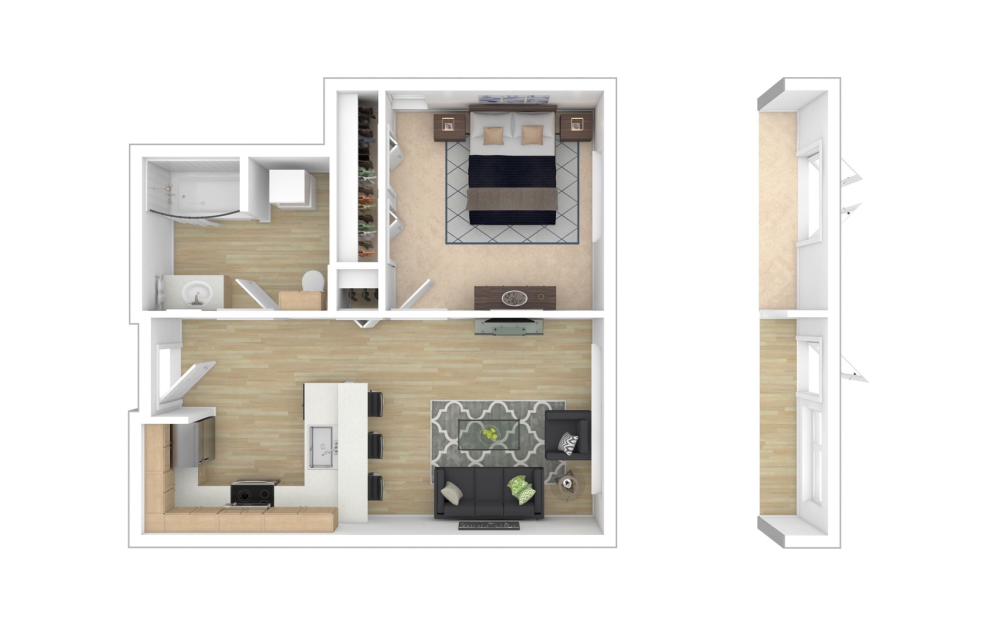
One Bed One Bath C1
1 bed1 bath678 sq. ft.
View Floorplan
Contact Us
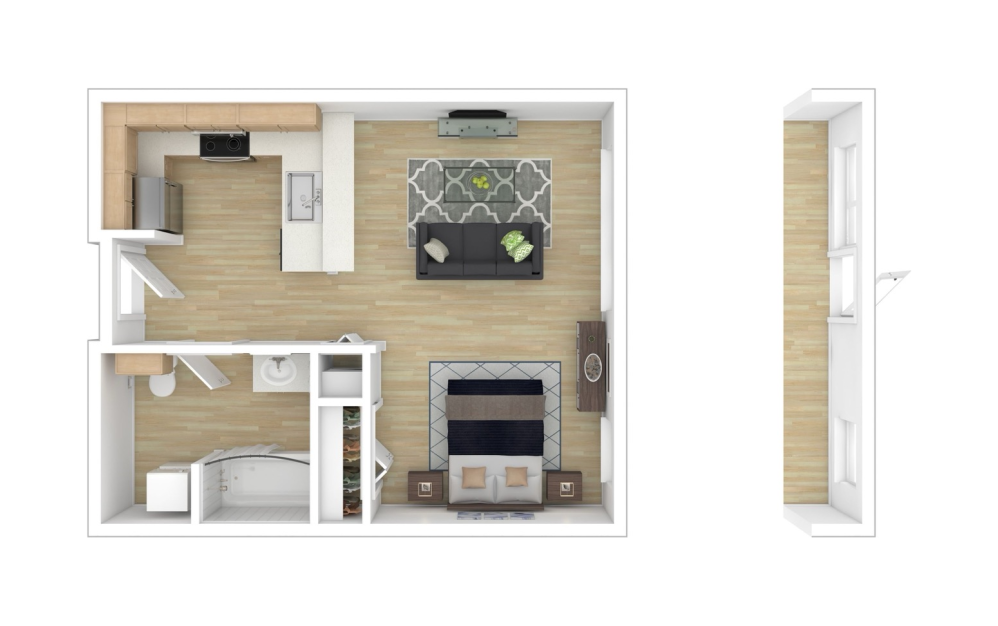
Studio A1
Studio1 bath450 sq. ft.
View Floorplan
Contact Us
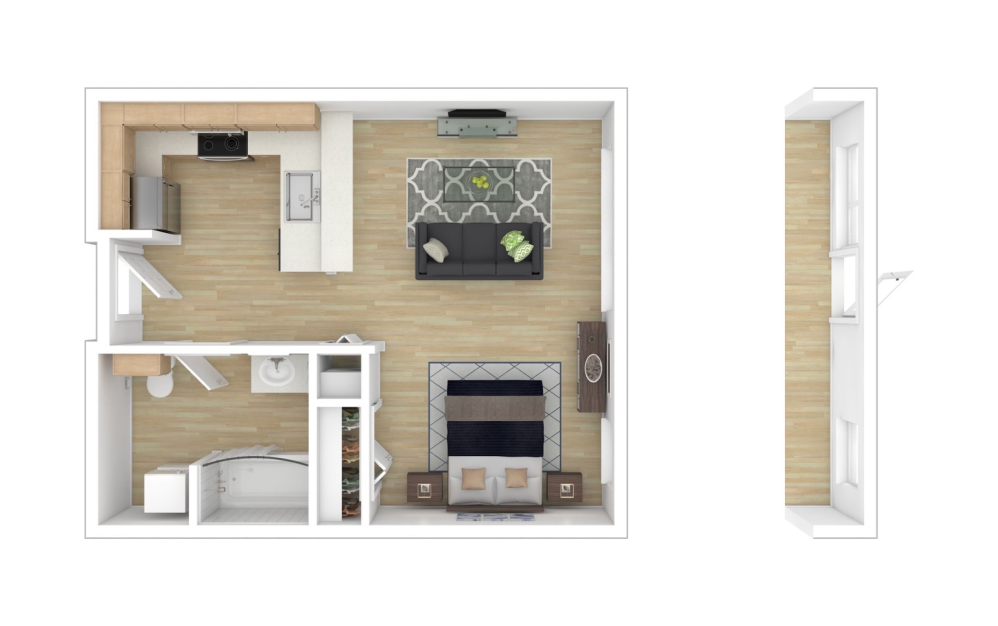
Studio A1 - BMR
Studio1 bath450 sq. ft.
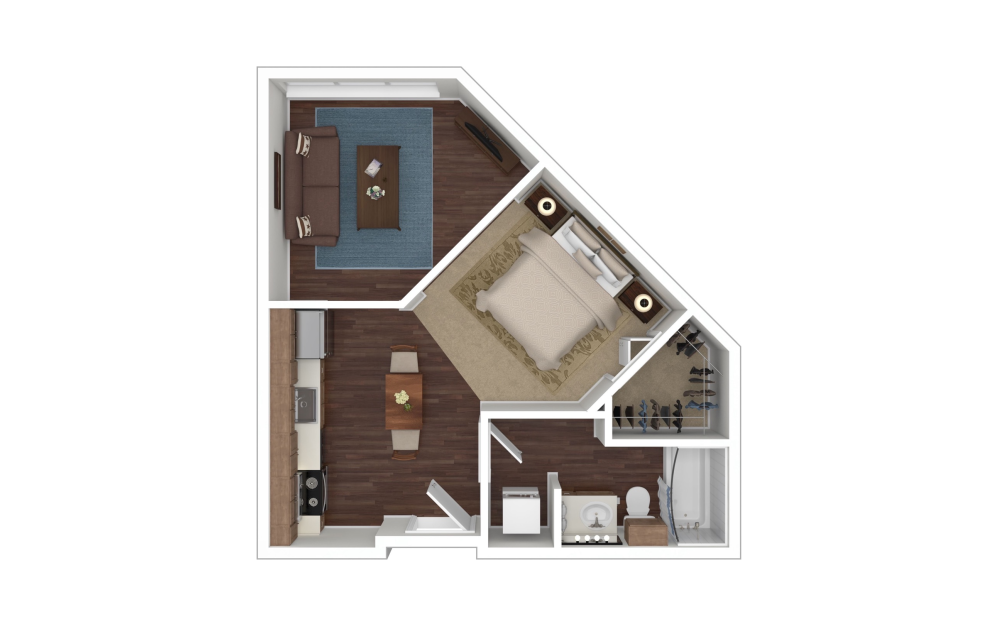
View Floorplan
Contact Us
Studio A6 - BMR
Studio1 bath452 sq. ft.
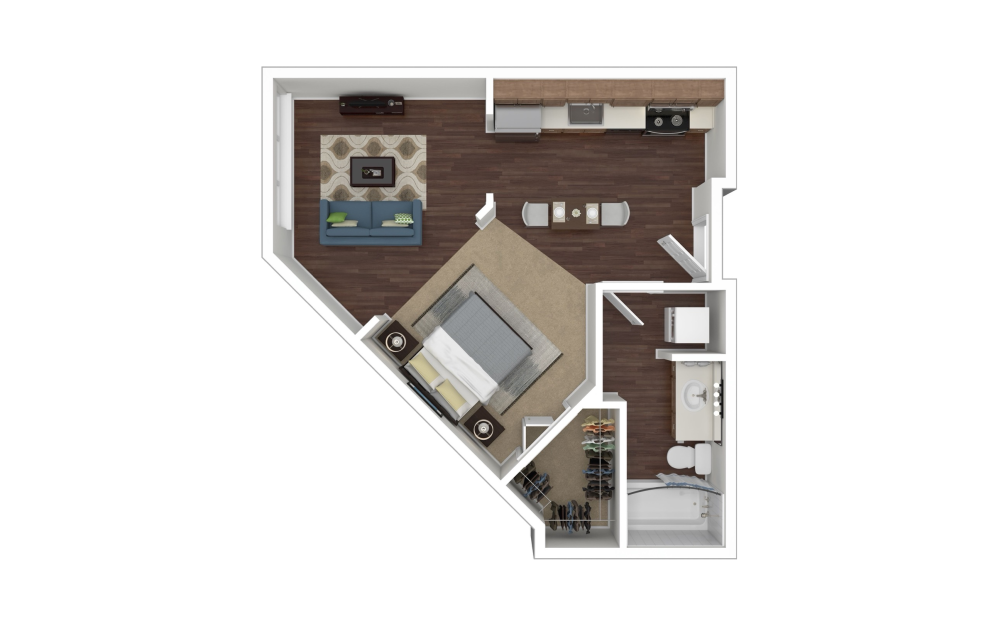
View Floorplan
Contact Us
Studio A7
Studio1 bath465 sq. ft.
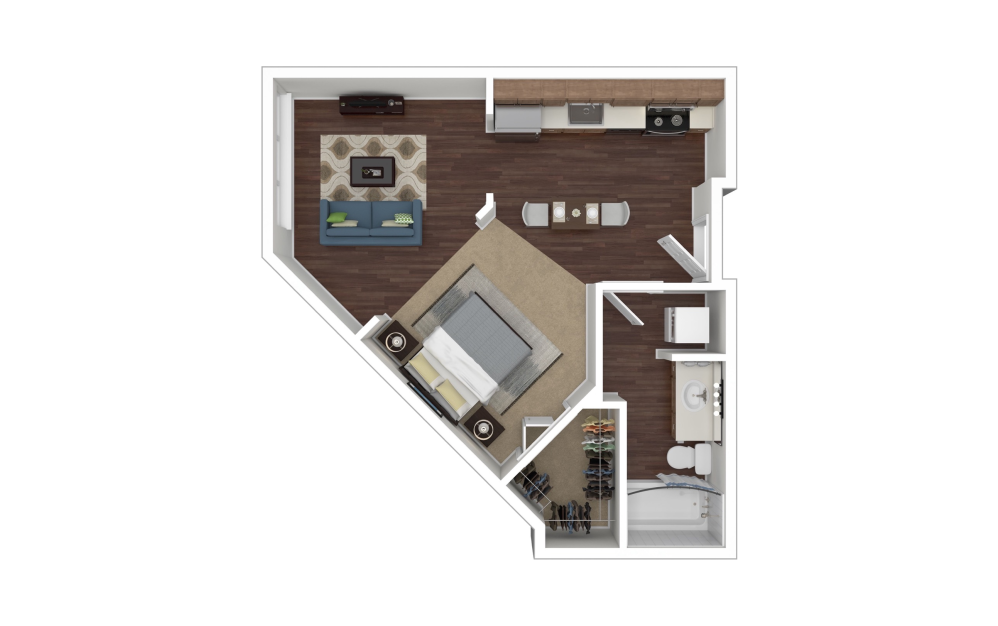
View Floorplan
Contact Us
Studio A7 - BMR
Studio1 bath465 sq. ft.
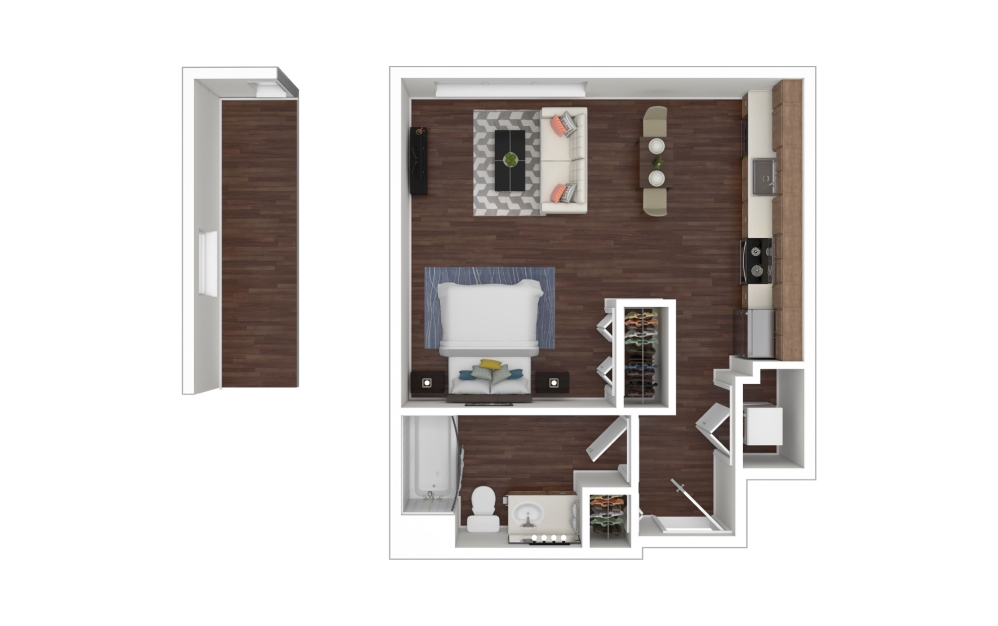
View Floorplan
Contact Us
Studio A2 - BMR
Studio1 bath473 sq. ft.
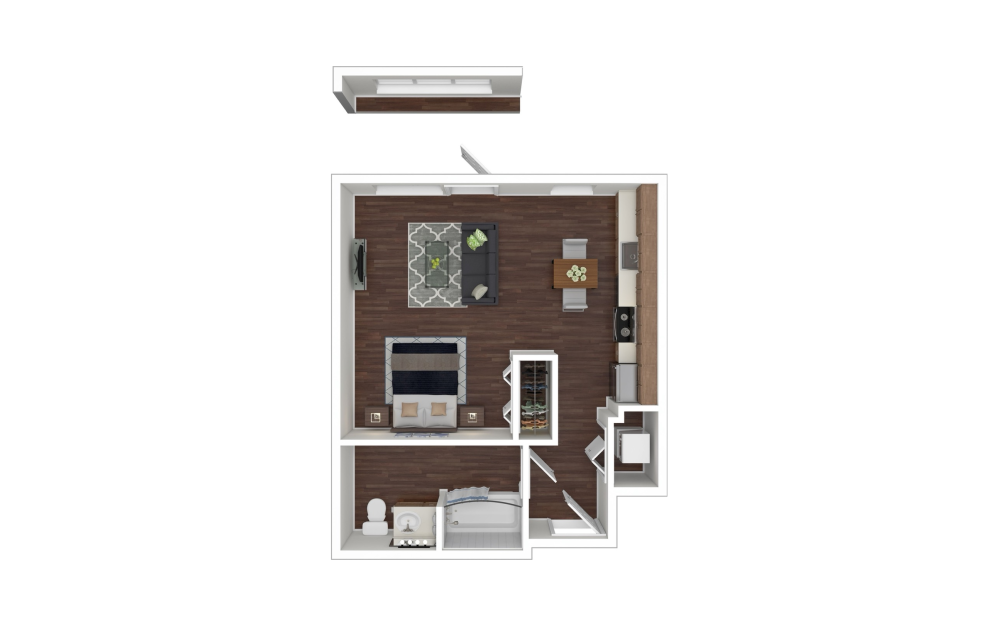
View Floorplan
Contact Us
Studio A3
Studio1 bath473 sq. ft.
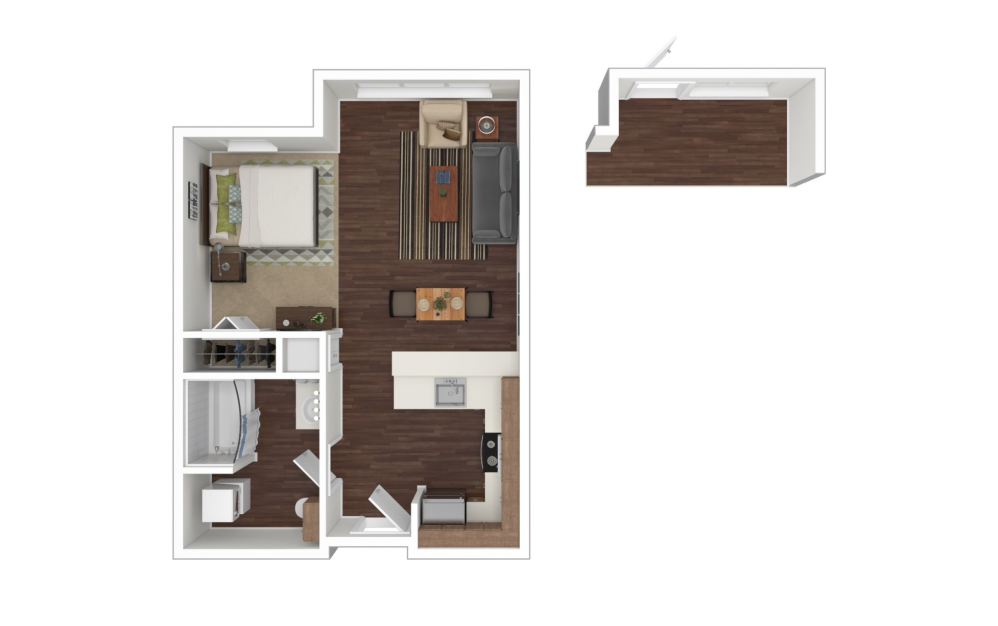
View Floorplan
Contact Us
Studio A4
Studio1 bath488 sq. ft.
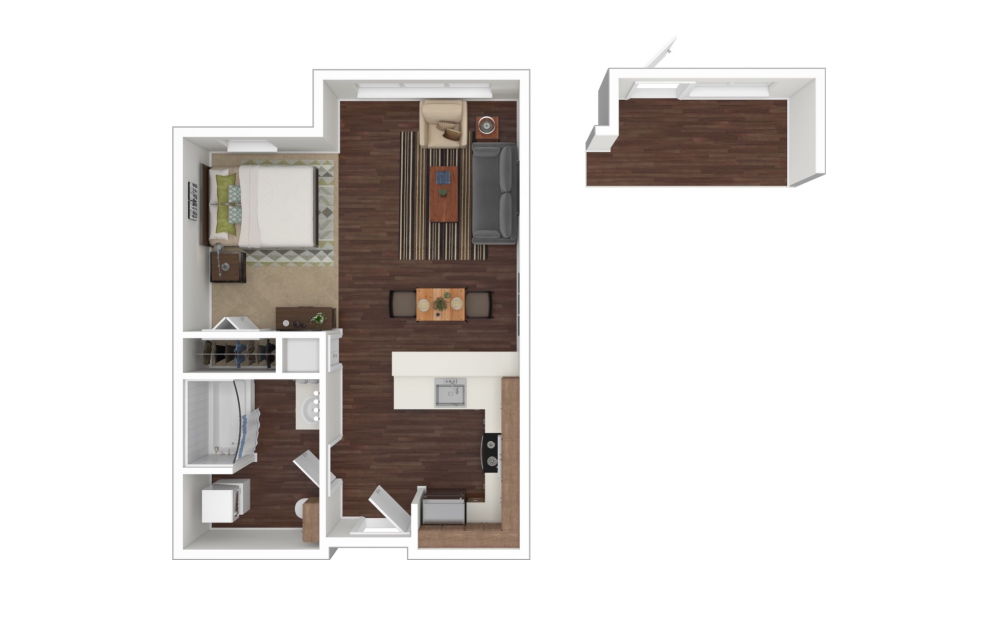
View Floorplan
Contact Us
Studio A4 - BMR
Studio1 bath488 sq. ft.
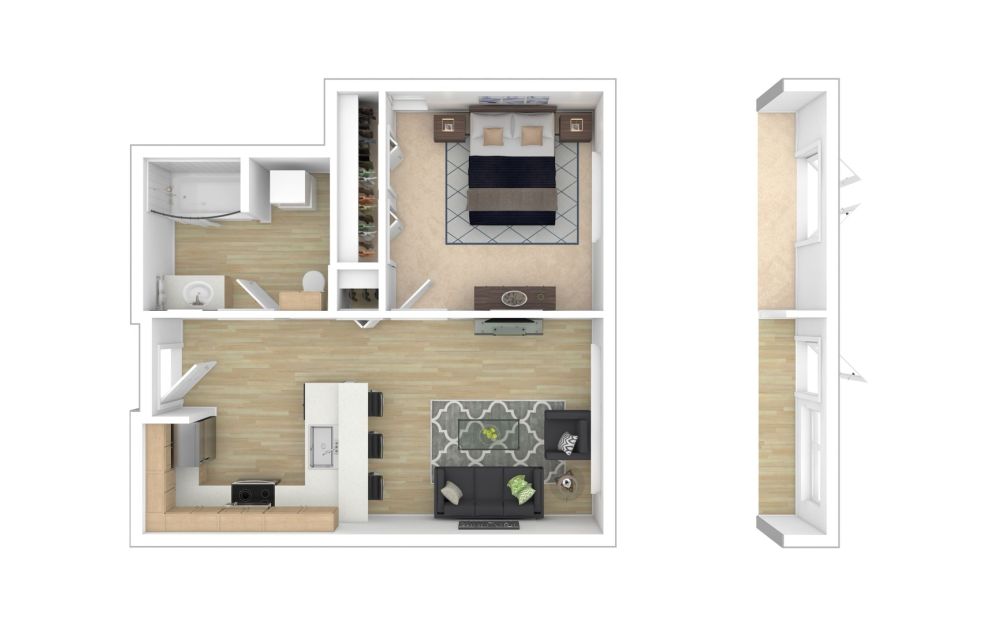
View Floorplan
Contact Us
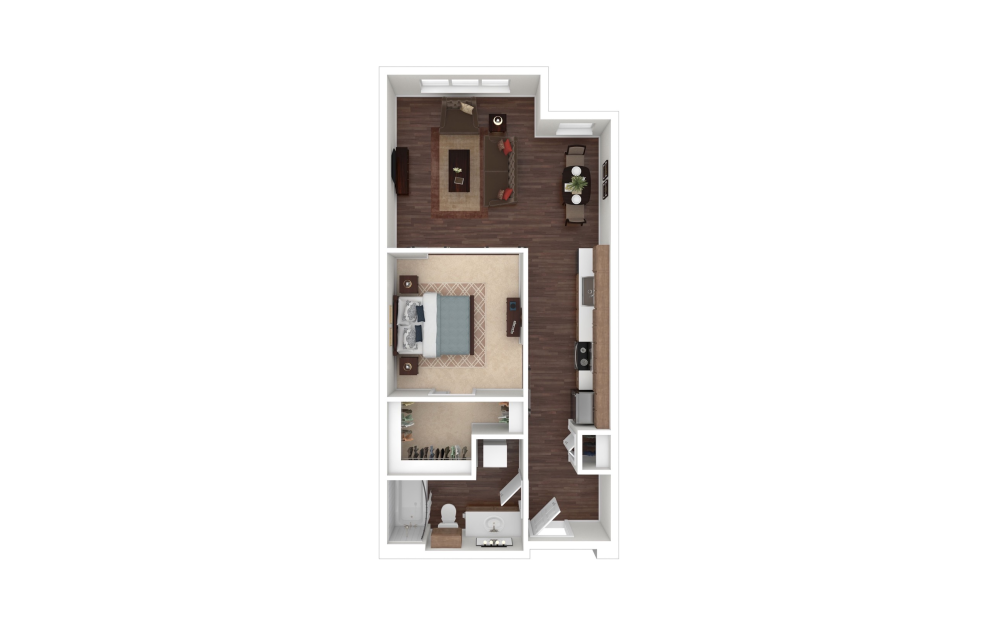
One Bed One Bath A5 - BMR
1 bed1 bath493 sq. ft.
View Floorplan
Contact Us
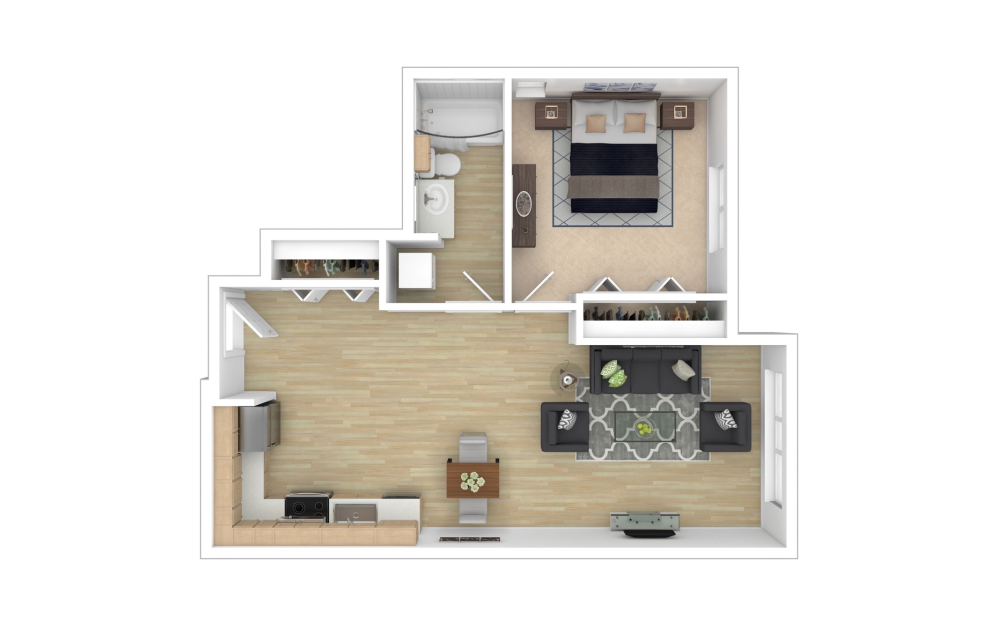
Open One B1
1 bed1 bath548 sq. ft.
View Floorplan
Contact Us
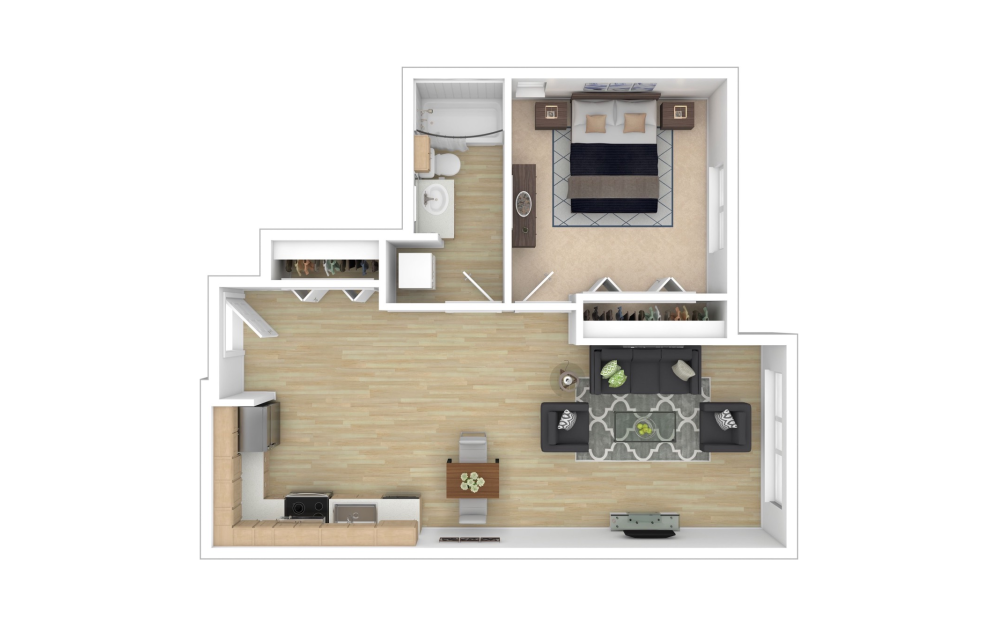
One Bed One Bath C2
1 bed1 bath653 sq. ft.
View Floorplan
Contact Us
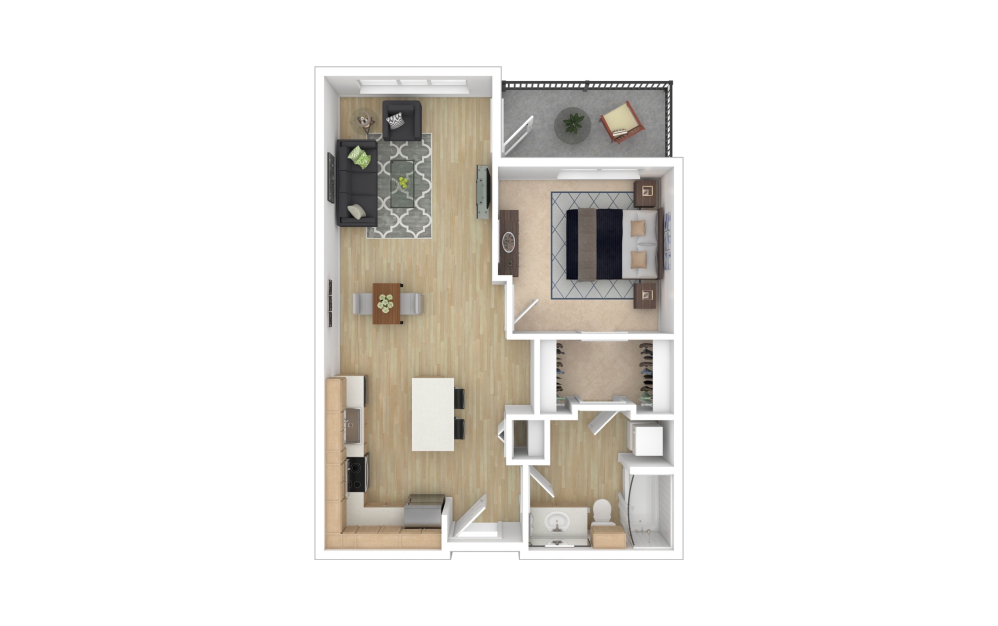
One Bed One Bath C2 - BMR
1 bed1 bath653 sq. ft.
View Floorplan
Contact Us
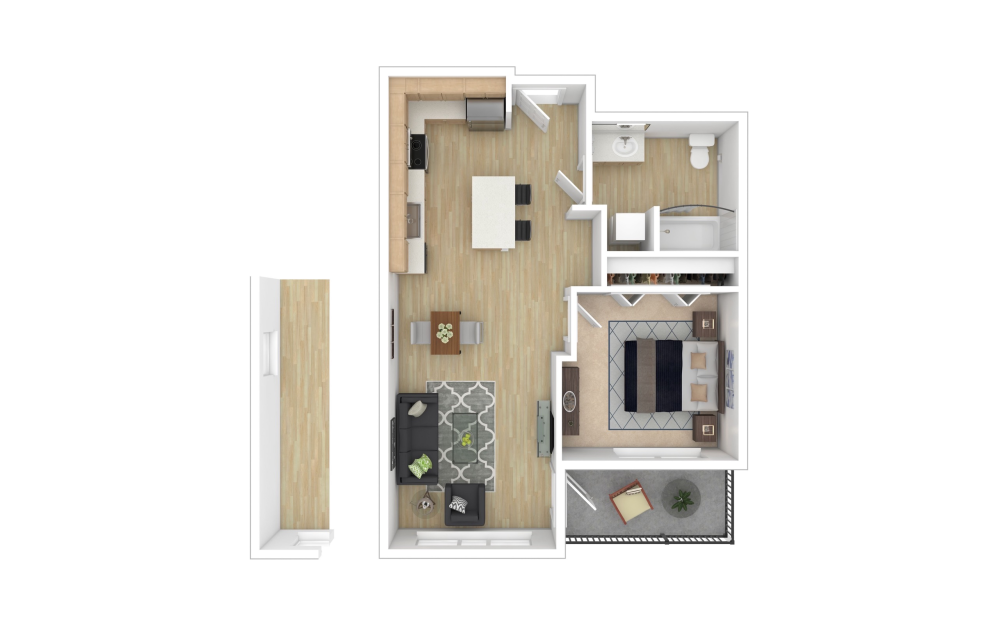
One Bed One Bath C3
1 bed1 bath659 sq. ft.
View Floorplan
Contact Us
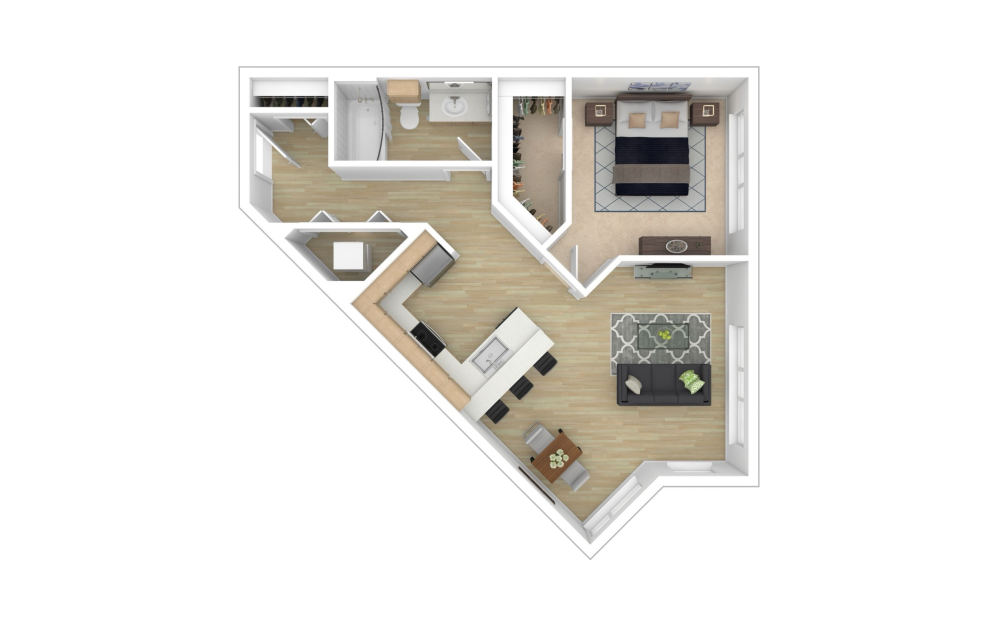
One Bed One Bath C4
1 bed1 bath659 sq. ft.
View Floorplan
Contact Us
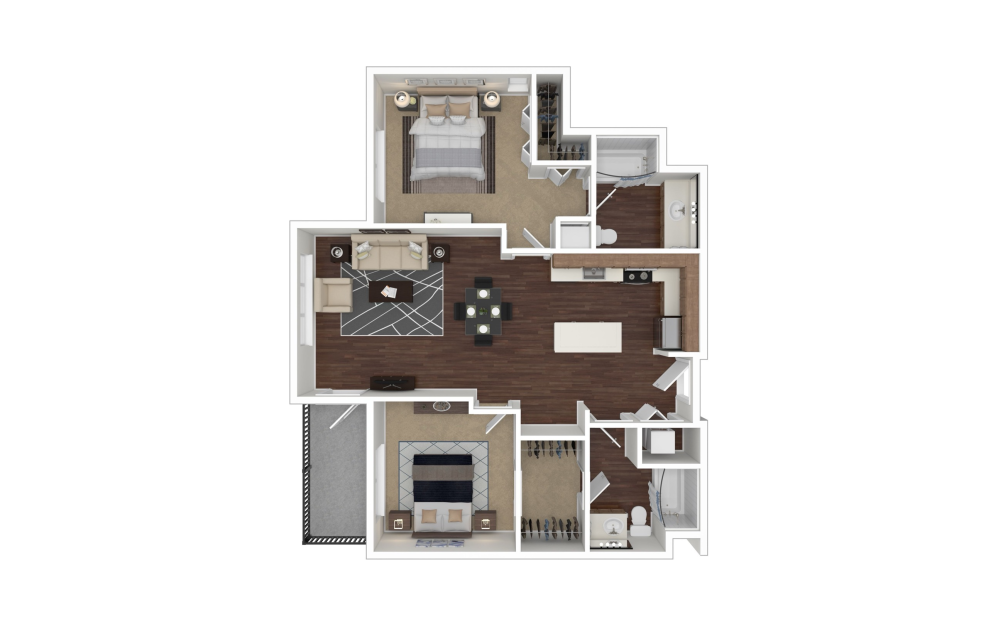
One Bed One Bath C5
1 bed1 bath665 sq. ft.
View Floorplan
Contact Us
Two Bed Two Bath D1
2 bed2 bath970 sq. ft.
* Monthly prices displayed here do not include variable mandatory charges that a re required under the lease. For example, the prices displayed do not include charges for insurance, utility services, or City mandated rent tax. Also not included in the displayed prices are optional services that can be added on for an additional cost, or any mandatory move-in or move-out fees. A list of all additional fees can be found below. The prices displayed here is provided as an estimate and is determined based on prevailing market factors, which are subject to frequent change, and this amount is subject to change at any time without notice and may differ from the amounts ultimately set forth in any executed lease agreement. The actual monthly base rent and other terms will be as specified in a final lease agreement offered to approved applicants. Floorplans are artist’s rendering. All dimensions are approximate. Actual product and specifications may vary in dimension or detail. Not all features are available in every rental home. Prices and availability are subject to change. Please see a representative for details.
Community Fee Guide
Whether you're a current resident or an interested prospect, we want to make it easy to understand what your rent includes and what may constitute additional fees. To help with this, we've created a fee list below so you can quickly see what fees may apply in addition to your base rent.